Get $1,000 Cash Back
311 - 4003 KILMER DRIVE, Burlington (Tansley) — listed at $399,900. Earn buyer cashback at closing. No catches, just more money in your pocket.
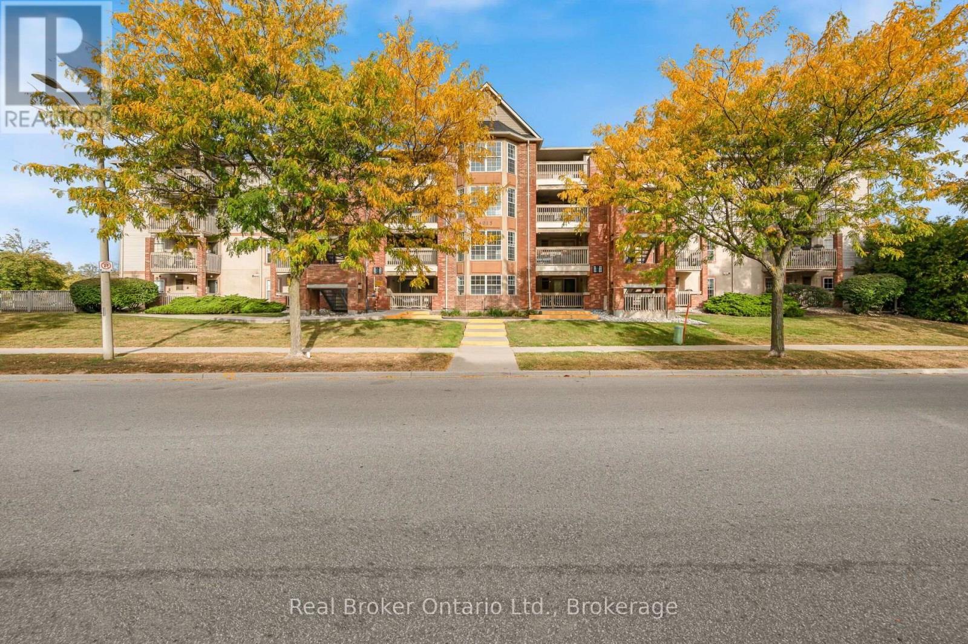
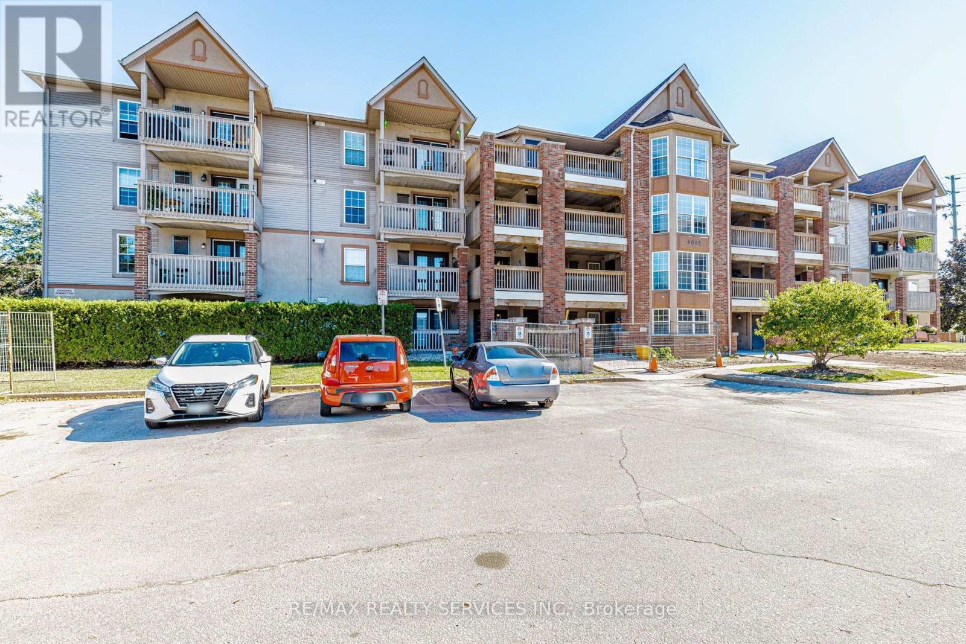
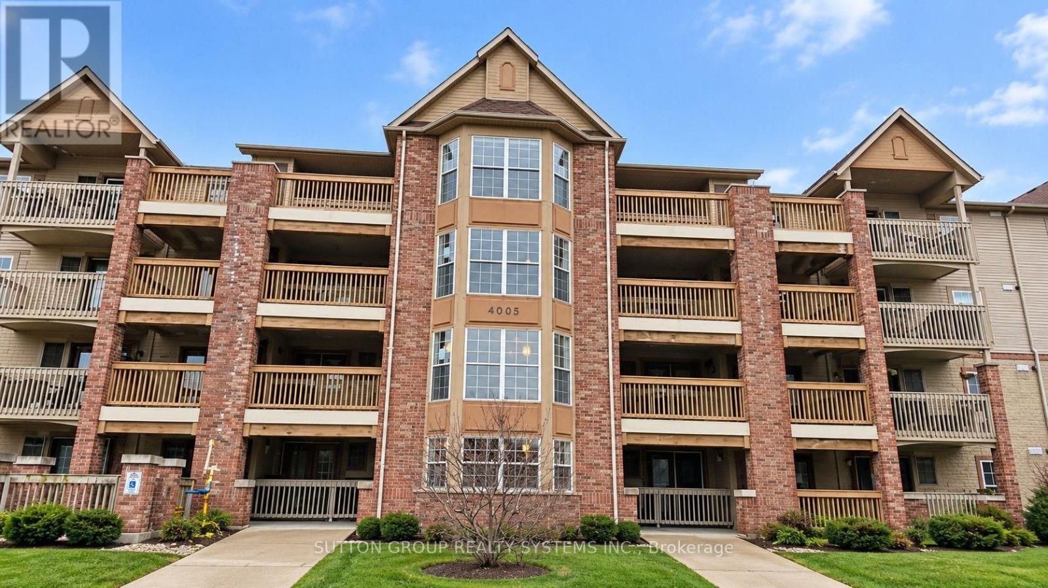
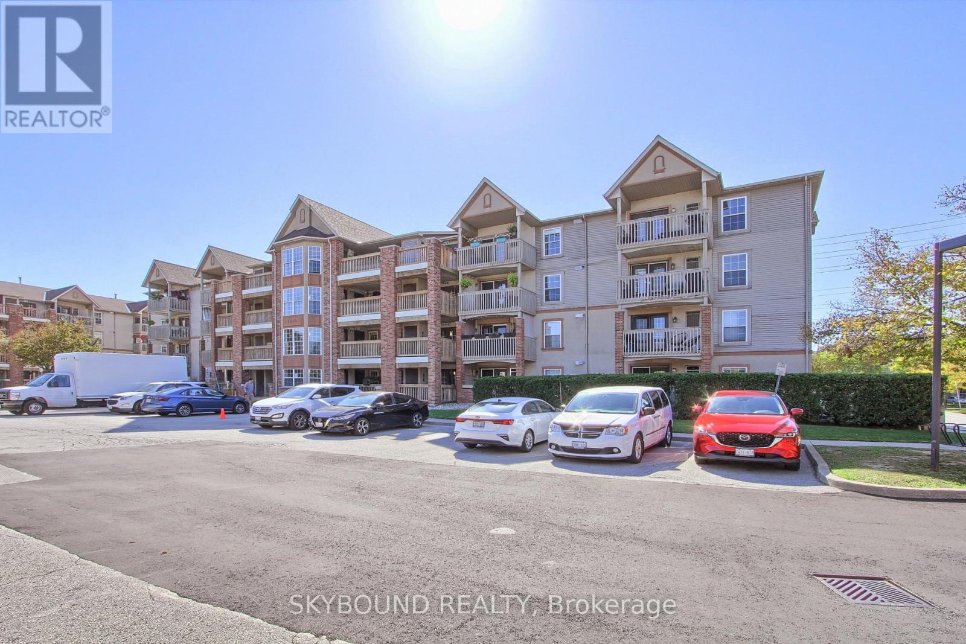
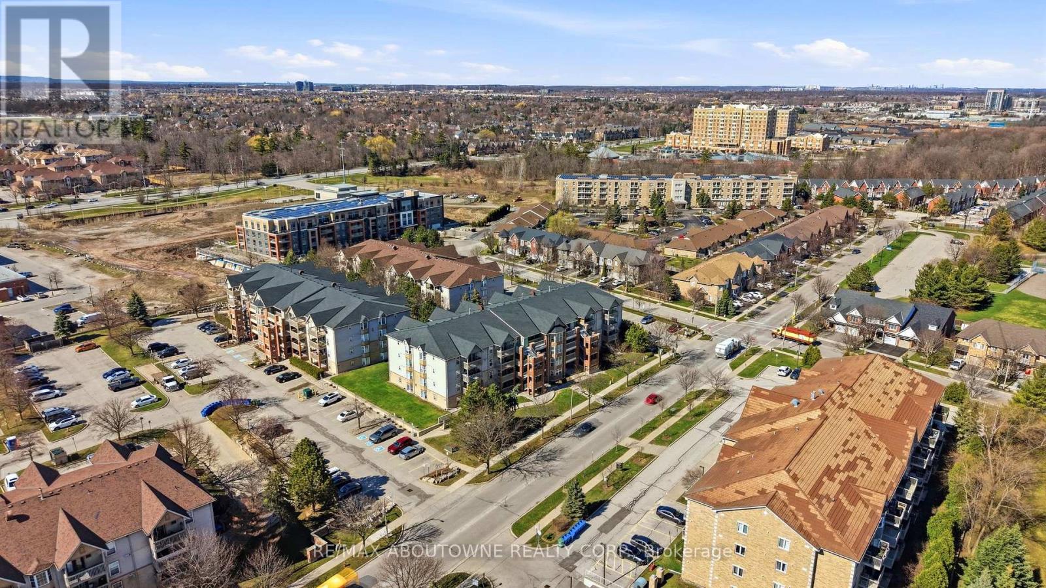
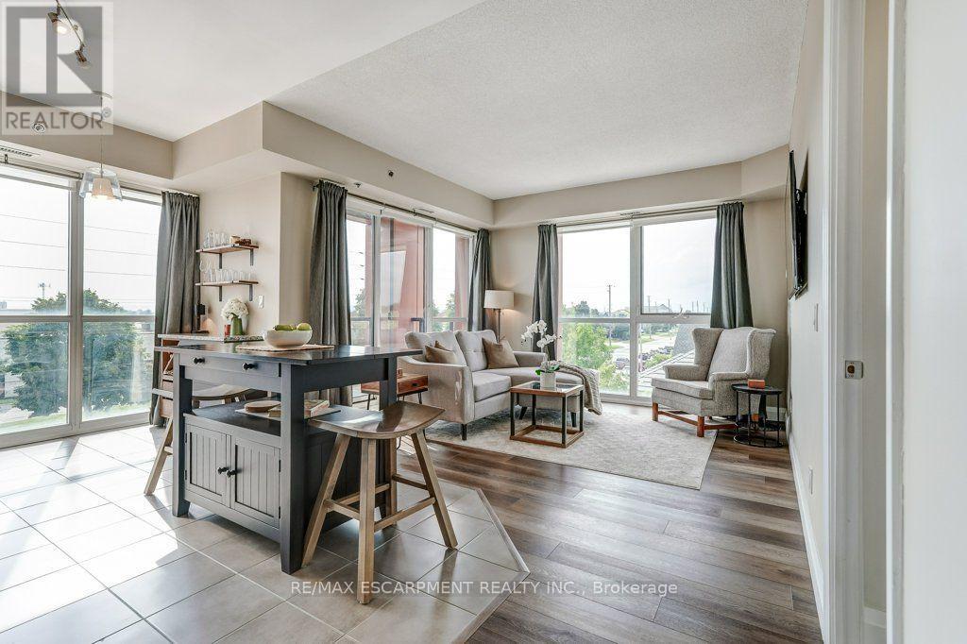
Welcome to Suite 311 at 4003 Kilmer Road, a sophisticated sanctuary offering an exquisite blend of modern elegance and effortless living within Burlington's prestigious Tansley Woods enclave. Perfectly tailored for discerning first time buyers and those seeking to downsize without compromise, this impeccably designed 2 bedroom, 2 full bathrooms residence immediately unfolds into an aura of spacious sophistication. The expansive, light filled open concept living and dining grand room serves as a versatile canvas for both lavish entertaining and intimate relaxation, flowing seamlessly into a chef inspired, full size kitchen. This magnificent heart of the home extends gracefully onto a private balcony, offering an exclusive open air retreat ideal for your morning espresso or twilight unwinding. Elevating the experience of everyday luxury is the rare advantage of complete climate autonomy and convenience, with an independent furnace, central AC, and hot water tank housed entirely within the suite, alongside a discreet in-suite laundry alcove, a secure underground parking space, and a private storage locker. Beyond the walls of this elegant residence lies a vibrant, highly connected community rich in upscale amenities and natural beauty. Residents can enjoy leisurely strolls through the manicured pathways of Tansley Woods Park or access the premium wellness facilities at the adjacent community center. Epicurean and retail delights are just minutes away, from casual upscale dining at local institutions like The Judge & Jury and Tin Cup Sports Grill, to fine grocery shopping at Metro Mill croft and Nature's Emporium, and premier retail at Appleby Common. For the urban professional, the location offers unmatched transit connectivity with swift access to the QEW, 403, and 407 highways, as well as close proximity to the Appleby GO Station for a seamless commute across the Greater Toronto Area. Experience the perfect marriage of luxury, independence, and unparalleled location. (id:60164)
| Room | Level | Dimensions |
|---|---|---|
| Kitchen | Main level | 4.28 x 2.74 meters |
| Laundry room | Main level | 0.62 x 0.92 meters |
| Living room | Main level | 6.1 x 3.97 meters |
| Bedroom | Main level | 3.65 x 2.77 meters |
| Primary Bedroom | Main level | 3.98 x 3.37 meters |
| Bathroom | Main level | 6.1 x 3.97 meters |
| Dining room | Main level | 6.1 x 3.97 meters |
| Bathroom | Main level | 6.1 x 3.97 meters |
| Storage | Lower level | 1.52 x 2.43 meters |
Is this a good starter home?+
At $399,900, this is priced in starter-home territory for Burlington (Tansley). With multiple bedrooms, it has room to grow into. Factor in condo fees when calculating your true monthly cost.
Who is 311 - 4003 KILMER DRIVE best suited for?+
With 2 bedrooms and 2 bathrooms, this is ideal for a couple, a small family, or as a low-maintenance investment property.
What do the condo/maintenance fees cover?+
The $978.84/mo fee covers: Water, Insurance, Parking.
How is the home heated? Is it efficient?+
Heating is forced air, natural gas. Gas heating is generally the most cost-efficient option in Ontario winters.
What are the ongoing costs beyond the mortgage?+
Budget for annual property taxes of $2,761.56, a condo/maintenance fee of $978.84/mo, heating is forced air, natural gas. Always verify the latest figures with your agent before making an offer — these change yearly.
Does it have a basement, and is it finished?+
The listing describes the basement as: None. Confirm the finishing status during a showing — it affects both livable space and resale value.
Ask About This Property
Nearby Places
Searching nearby places…
Benchmark price · Updated 2026-09
Year over year
Past 10 years
Similar listings

 For Sale29 days41
 For Sale114 days29
 For Sale30 days22
 For Sale16 days14

The listing data above is provided under copyright by the Canadian Real Estate Association. While the information is considered reliable, its accuracy is not guaranteed by the Canadian Real Estate Association or getsetsold.ca. Neither getsetsold.ca nor its affiliates make any representations or warranties, express or implied, regarding the accuracy or completeness of the information presented here.